
Search
331 N Ogden DriveLos Angeles, CA 90036
Due to the health concerns created by Coronavirus we are offering personal 1-1 online video walkthough tours where possible.
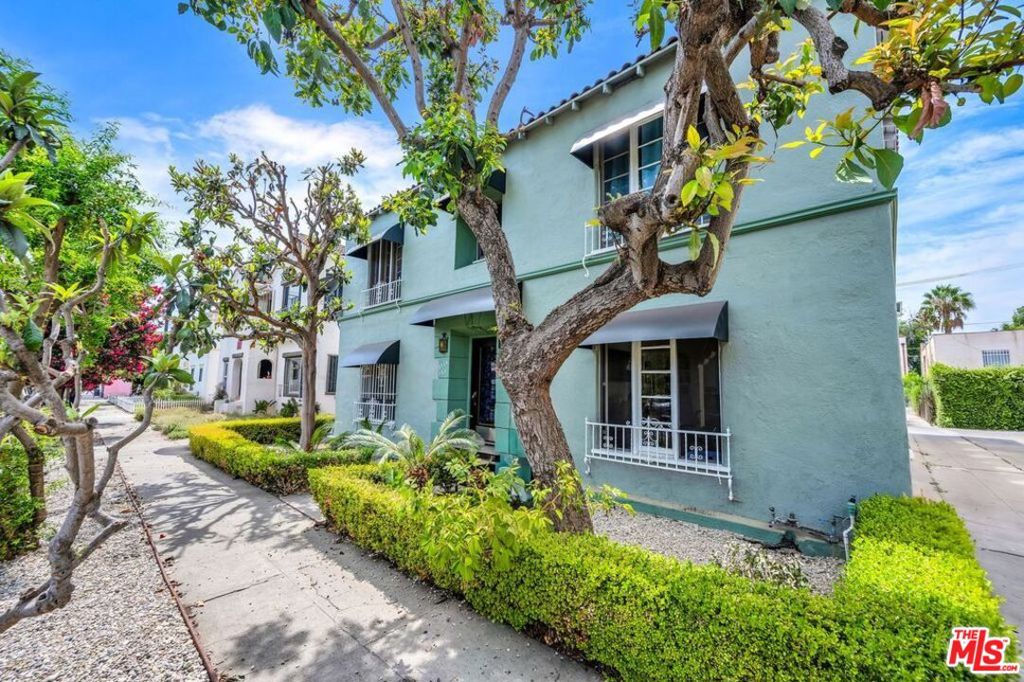
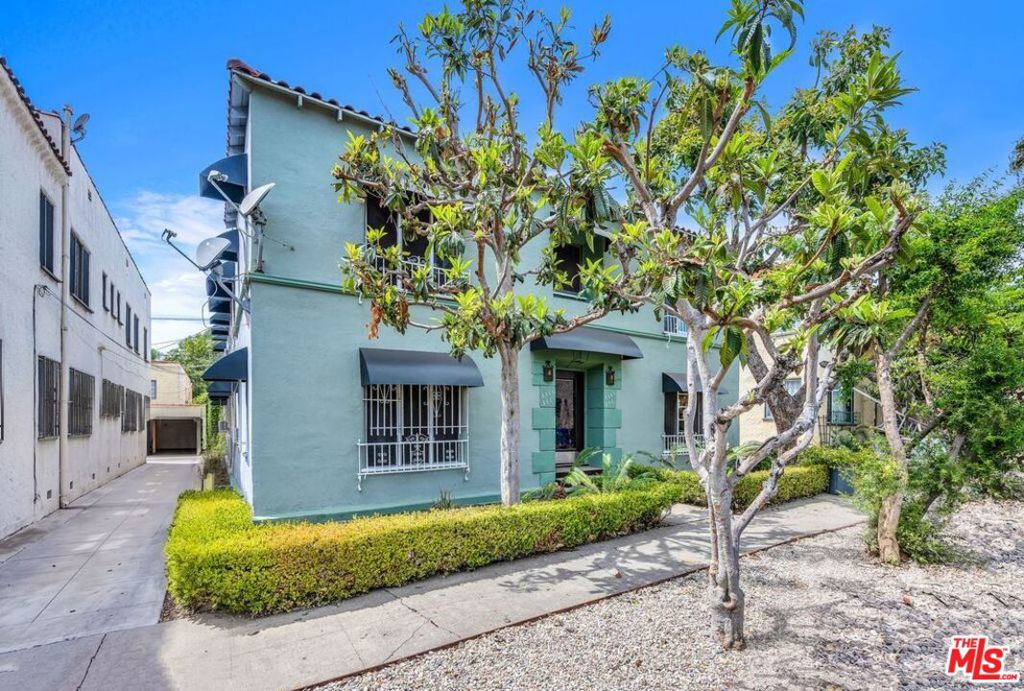
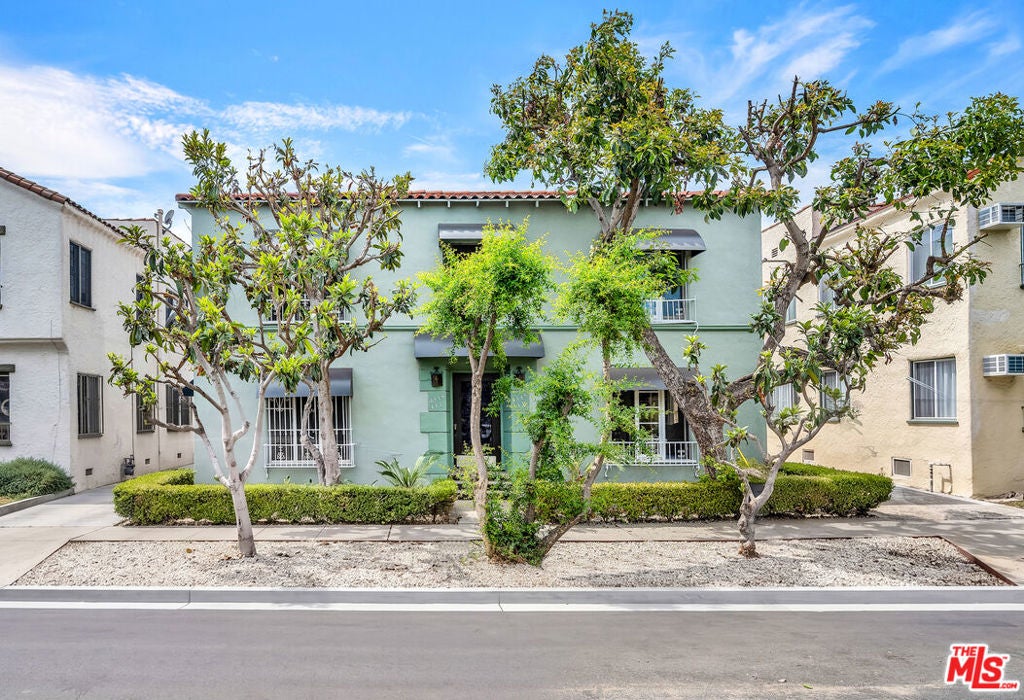
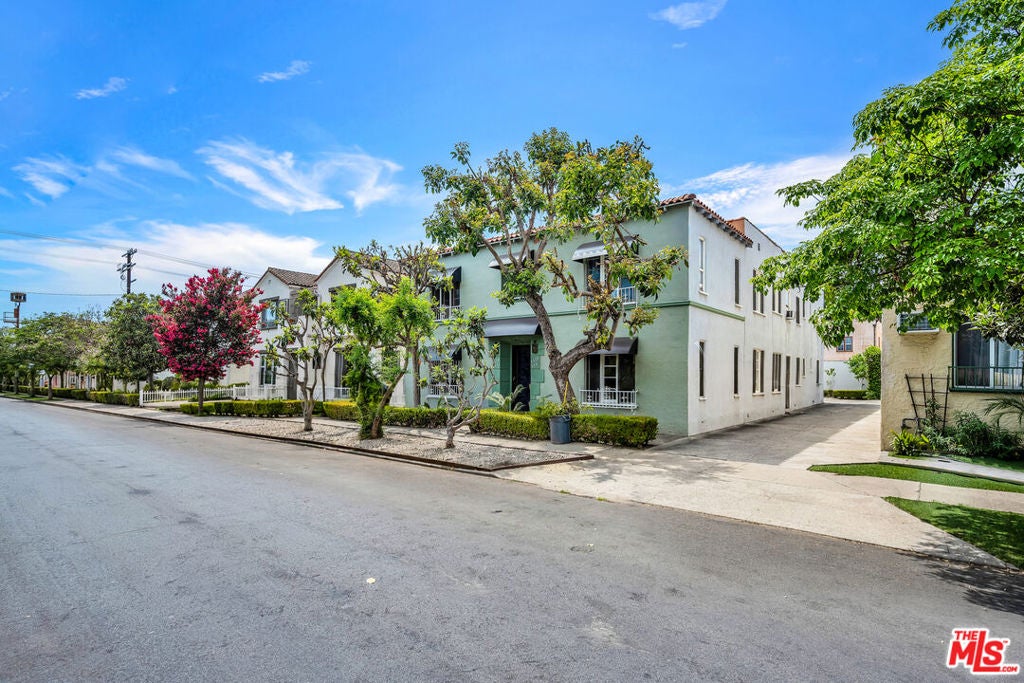
Rare 4-Unit Opportunity in Prime Grove Adjacent Location . Charming Old World character meets exceptional income and value-add potential in this well-located Los Angeles fourplex . All four spacious units feature 2 bedrooms and 1 bath , with approximately 1,400 sq . ft. per unit and a desirable layout with bedrooms situated on opposite sides of the living room . Features include hardwood floors , walk-in closets in the primary bedrooms , and an in-unit washer and dryer in each residence . Upper- level units enjoy private back patios . Full of timeless Old World charm features distinctive architectural details including concrete hallway stairs and mahogany doors .The property also offers a double driveway , parking for each unit , plus a double garage and single garage currently used for storage . Potential for an ADU or additional income opportunity , subject to buyer investigation and verification . Ideally located minutes from Grove , Erewhon on Beverly BLVD , premier shopping , dining , and entertainment . A rare opportunity to own a spacious , character -filled four unit property in one of Los Angeles most desirable central locations .
| 4 hours ago | Listing updated with changes from the MLS® | |
| 16 hours ago | Listing first seen on site |

This information is for your personal, non-commercial use and may not be used for any purpose other than to identify prospective properties you may be interested in purchasing. The display of MLS data is usually deemed reliable but is NOT guaranteed accurate by the MLS. Buyers are responsible for verifying the accuracy of all information and should investigate the data themselves or retain appropriate professionals. Information from sources other than the Listing Agent may have been included in the MLS data. Unless otherwise specified in writing, the Broker/Agent has not and will not verify any information obtained from other sources. The Broker/Agent providing the information contained herein may or may not have been the Listing and/or Selling Agent.
Did you know? You can invite friends and family to your search. They can join your search, rate and discuss listings with you.